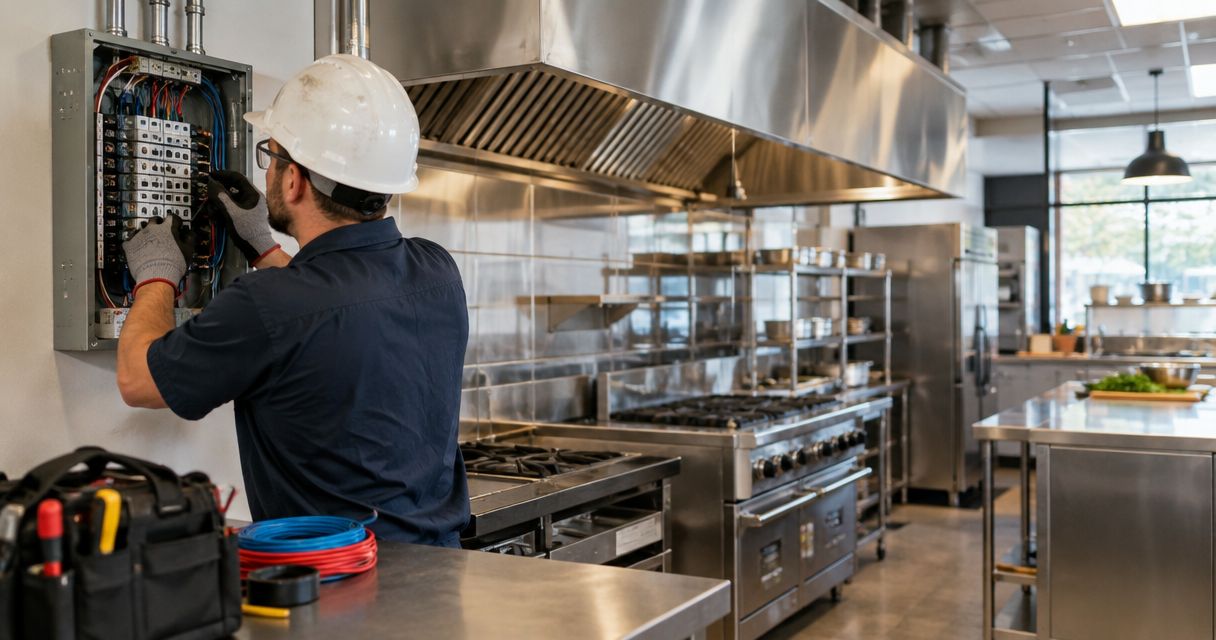
Wiring a new restaurant kitchen requires a project-specific written quote based on the equipment list, electrical load, building condition, and installation scope—not a blanket cost per square foot. For a 2026 opening, confirm whether that quote includes service upgrades, hood-control wiring, permits, inspections, and final equipment connections before treating it as your electrical budget.
- Wire new restaurant kitchen cost depends on equipment loads, existing electrical capacity, and the work included in your quote.
- Eagle Electric provides commercial electrical contracting for businesses across the Bakken region.
- Get equipment specifications and an on-site electrical assessment before approving kitchen wiring.
- Require a clear written quote covering circuits, connections, controls, permits, and exclusions.
How much does it cost to wire a new restaurant kitchen?
The useful answer is a written quote for your actual kitchen—not an unsupported average. A kitchen with usable electrical infrastructure has a different scope from an empty shell that needs new distribution equipment and branch circuits. Floor area alone does not describe either job.
Start with the equipment and layout. The commercial electrical wiring for restaurants guide covers the broader planning work; this page focuses on what belongs in the quote and what changes its scope.
Ask the contractor to separate the following work. A single total without these details leaves you guessing about what happens between rough-in and opening day.
| Quote component | What the written scope should identify | What to check |
|---|---|---|
| Existing-system assessment | Service, panels, feeders, and usable circuits | Whether existing capacity has been verified |
| Distribution work | New or modified panels, feeders, and circuit protection | Whether upstream changes are included |
| Equipment circuits | Circuit assignments matched to equipment specifications | Whether the current equipment schedule was used |
| Final connections | Receptacles, disconnects, and hardwired connections | Who makes each final connection |
| Hood and controls | Electrical interfaces with ventilation and suppression systems | Who supplies, wires, and tests each interface |
| Lighting | Kitchen lighting and applicable emergency-lighting work | Whether fixtures and controls are included |
| Closeout | Testing, labeling, permits, and inspections | Who handles each requirement |
A quote should also distinguish electrical work from other trades' work. Wall repairs, plumbing changes, equipment setting, and utility-side work need clear ownership. Do not assume they are included because they are necessary to finish the kitchen.
Why this matters
A restaurant kitchen is a group of connected systems. Cooking equipment, refrigeration, ventilation, lighting, and controls must work with the building's electrical supply and the approved design.
For your 2026 project, settle those interfaces before construction starts. A missing connection or an unassigned control circuit creates unfinished work even when the visible receptacles and lights are installed.
Buy a defined scope, not just a total. A clear quote tells you what the electrician will install, what others must provide, and which changes require written approval.
Existing restaurant space: verify before reusing
Best for: a replacement kitchen whose equipment and layout fit verified existing infrastructure. Reusing suitable circuits and distribution equipment avoids replacing work that already meets the new design. That is the advantage—not proof that the space is ready.
The limitation is uncertainty. An old restaurant's panel labels, receptacle locations, and former equipment do not establish that your new kitchen will work there. Equipment changes can require different circuits, connections, or supply characteristics.
Have a licensed electrician assess the installation on site. Ask which parts can remain, which require testing or correction, and which must change for the proposed equipment. Keep those findings attached to the quote.
Empty shell: define the electrical starting point
Best for: a kitchen that needs a new layout without relying on existing kitchen circuits. An unfinished space gives the design team a chance to coordinate equipment locations and wiring routes before finishes close access.
The trade-off is a broader starting scope. The contractor must establish what the landlord provides and what the restaurant buildout must add. A panel in the building is not the same as a complete kitchen electrical installation.
| Starting condition | Main advantage | Main limitation | Decision before approval |
|---|---|---|---|
| Existing restaurant | Suitable infrastructure can remain | Existing work needs verification | Identify reusable circuits and required corrections |
| Empty shell | Layout and routing can be coordinated early | Kitchen distribution and circuits need definition | Establish the landlord's and tenant's scopes |
| Operating restaurant renovation | Some existing systems remain in service | Shutdowns and access need coordination | Agree on isolation and work sequencing |
These are planning conditions, not price tiers. Each still requires a load assessment, equipment details, and a written installation scope.
Why restaurant kitchen wiring scope varies
The following factors explain why apparently similar kitchens need different electrical work. Review them against your drawings rather than relying on the room's size.
- Equipment loads. Cooking appliances, refrigeration, dishwashing equipment, and small appliances have different electrical requirements. Use manufacturer specifications, not appearance or countertop length.
- Existing capacity. Service and feeder capacity must support the calculated load. Empty breaker spaces do not prove that capacity exists.
- Wiring routes. Panel location, routing distance, accessible ceilings, and finished surfaces affect installation work. The site visit should establish the proposed routes.
- Equipment connections. Plug-connected and hardwired appliances require different connection arrangements. Disconnecting means and circuit protection must match the equipment and applicable requirements.
- System interfaces. Hood controls, ventilation, suppression interfaces, and equipment shutdown functions require coordination. Assign responsibility for wiring and functional testing.
- Inspection and access. The approved design, inspection requirements, work access, and planned shutdowns shape the installation sequence. Confirm these before scheduling other trades around electrical work.
Do not substitute a generic panel size for a load calculation. A 200-amp panel label describes a rating; it does not establish the remaining capacity for a restaurant kitchen.
What should you provide before requesting a quote?
Give every contractor the same information. That makes the resulting scopes easier to compare and reduces assumptions hidden inside the total.
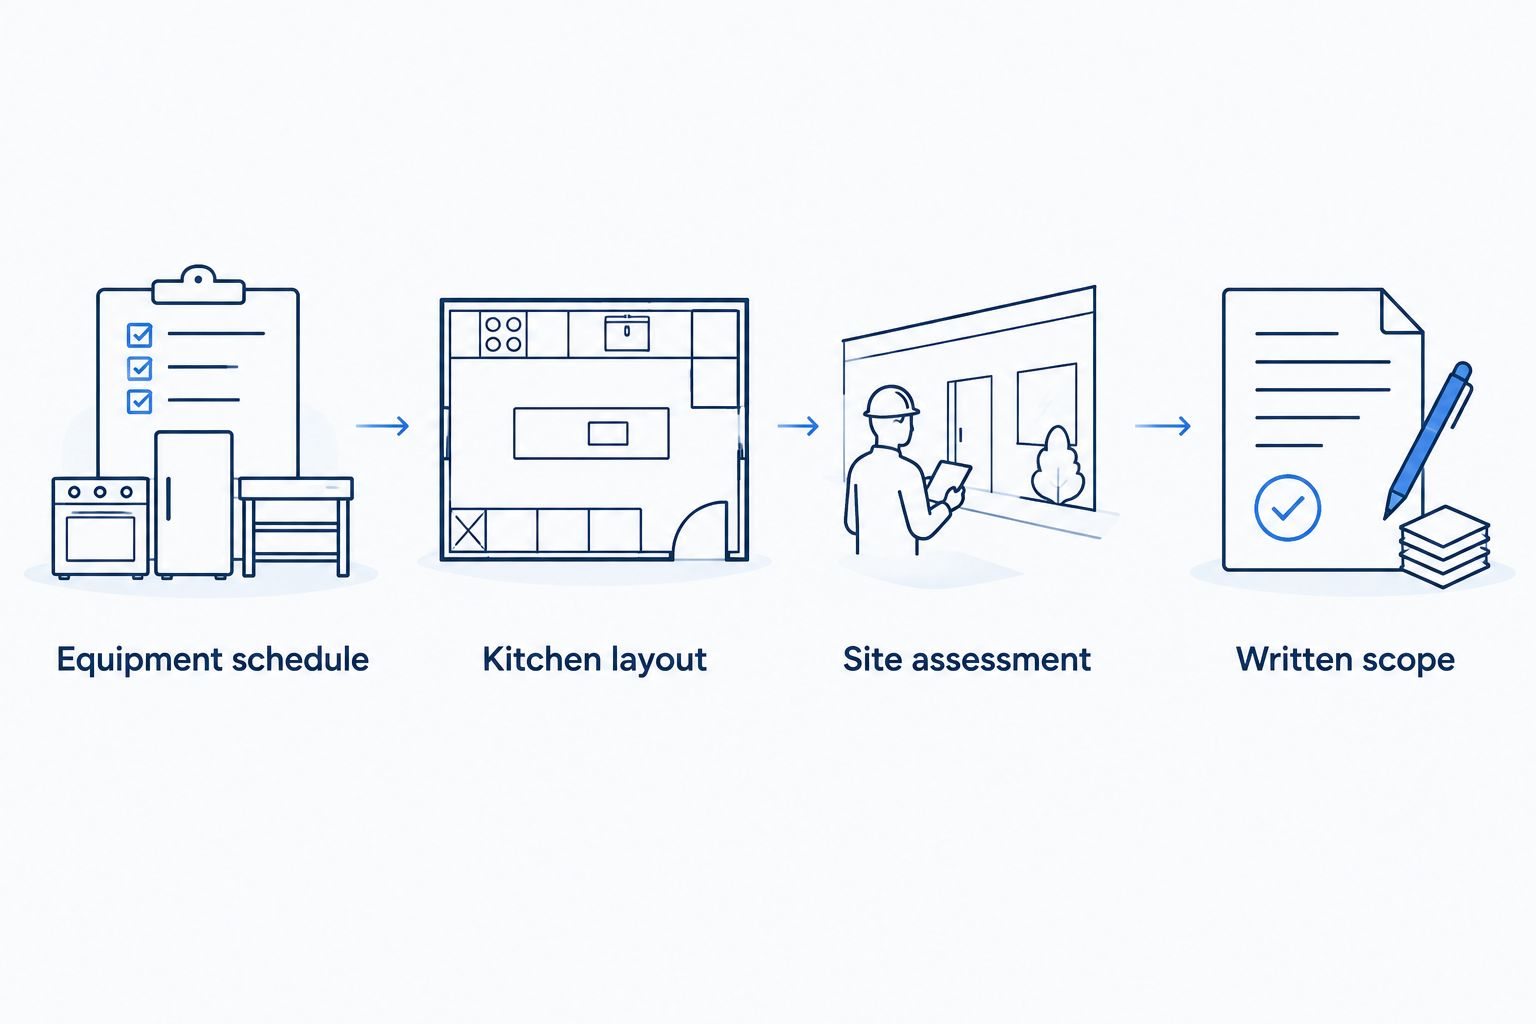
1. Equipment schedule
List each appliance by manufacturer and model. Attach the electrical specification sheets, including voltage, phase, connection requirements, and manufacturer installation instructions.
A 120-volt appliance is not interchangeable with a 208-volt appliance. A 240-volt rating also needs verification against the available supply and the manufacturer's instructions. Do not order equipment based on a familiar-looking plug.
2. Kitchen layout
Show the cooking line, prep stations, refrigeration, dishwashing area, hood, and equipment locations. Include fixed counters and partitions that affect receptacle placement or wiring access.
Mark the layout with a revision date. For a 2026 buildout, the quote should identify the specific drawing revision it covers so later changes are easy to recognize.
3. Site assessment
Arrange access to electrical rooms, panels, and the proposed kitchen. Provide existing drawings if you have them, but let the electrician verify actual conditions.
Do not remove panel covers, open energized equipment, or trace live conductors yourself. Photographs taken from a safe, accessible position help document the site; they do not replace an electrical assessment.
4. Written scope
Ask for included work, exclusions, owner-supplied items, and responsibilities for final connections. Require an explanation of how equipment substitutions and layout changes will be handled.
Eagle Electric provides commercial electrical contracting for Bakken businesses that need licensed electrical work. Submit your equipment schedule and layout with your quote request; expect a same-business-day response and a clear written quote, not a promise of same-day job completion.
What must the written quote make clear?
A useful quote describes a finished electrical installation, not just wire and labor. Read it alongside the equipment schedule and mark any appliance or control interface that lacks an assigned connection.
Included work
Look for distribution equipment, circuit wiring, raceways, devices, disconnects, labeling, and final connections as applicable to the design. The quote should distinguish contractor-supplied materials from items supplied by the owner or equipment vendor.
Lighting needs the same treatment. Identify whether fixture supply, installation, controls, and applicable emergency-lighting work belong to the electrical scope.
Trade boundaries
Ask who handles hood-control wiring and connections to the suppression system. Confirm who coordinates with the ventilation contractor and who participates in functional testing.
A statement such as electrical by others is not an assignment. Replace it with a named responsible party and a defined task before approving the work.
Changes and exclusions
Require written approval before changed equipment or a revised layout changes the scope. Keep each approval with the current drawings and equipment schedule.
For 2026 procurement, check specifications again before accepting an equipment substitution. Similar dimensions do not establish identical electrical requirements.
Get Your Kitchen Wiring Scope Defined
Request a same-business-day response and a clear written quote for your restaurant electrical work.
Can you compare restaurant wiring quotes by total alone?
No. Compare the included work before comparing totals. A quote that excludes final appliance connections does not cover the same job as one that includes them.
Use a scope comparison sheet. Check the equipment revision, service work, circuit assignments, controls, lighting, permits, inspections, and closeout responsibilities against each proposal. Ask for clarification in writing wherever the language differs.
Do not assume the more detailed proposal includes unnecessary work. Ask the contractor to explain each item against the equipment requirements and site conditions. Remove ambiguity before signing, not after installation starts.
Can existing kitchen circuits handle new appliances?
Existing circuits are reusable only when they suit the new equipment and meet applicable requirements. A matching receptacle does not establish correct conductor sizing, circuit protection, grounding, or available capacity.
Have a licensed electrician verify the circuit and equipment requirements. Never increase a breaker rating to stop tripping without evaluating the conductors, equipment, and cause of the trip.
Keep new appliances disconnected until the required supply and connection have been confirmed. Equipment installation instructions belong in that decision.
Does gas cooking eliminate major electrical planning?
No. Gas cooking does not remove the need to plan kitchen electrical loads and controls. Refrigeration, ventilation, lighting, dishwashing, and appliance controls still need suitable electrical connections.
Build the equipment schedule around the actual appliances, not the description gas kitchen. The licensed electrician needs the complete list to assess the electrical installation.
FAQ
How do I get an accurate cost to wire a new restaurant kitchen?
Get a project-specific written quote after an on-site electrical assessment. Supply the equipment schedule and kitchen layout, then confirm service work, circuits, controls, final connections, permits, and inspections in the scope.
Can I use a cost per square foot to approve kitchen wiring?
A cost per square foot is not enough to approve restaurant kitchen wiring. Equipment loads, existing capacity, connection requirements, and installation access must be defined in the quote.
Does a new restaurant kitchen always need a panel upgrade?
A new restaurant kitchen does not automatically need a panel upgrade. A licensed electrician must evaluate the calculated load, existing distribution equipment, and proposed circuits before deciding.
Can I buy kitchen equipment before the electrician visits?
Get the electrical requirements reviewed before committing to equipment. Confirm voltage, phase, circuit requirements, and compatibility with the proposed building supply using the manufacturer's specifications.
Who handles electrical connections for the kitchen hood?
The project scope must assign hood electrical connections and control interfaces to the responsible contractors. Confirm wiring, suppression interfaces, shutdown functions, and functional testing before installation.
Can my staff connect hardwired kitchen equipment?
Use a licensed electrician for hardwired kitchen equipment connections. Staff should not open electrical equipment or modify circuits to make an appliance fit the existing installation.
Does a same-business-day quote response mean work finishes that day?
A same-business-day response from Eagle Electric concerns the quote request, not job completion. Installation scheduling depends on the approved scope, equipment, site access, and required coordination.
One last thing
Do not change an appliance model without checking its electrical requirements. A replacement that fits the same opening can still require a different supply or connection.
Before your 2026 kitchen opens, match the installed equipment to the approved schedule. Resolve substitutions with the electrician before energizing the equipment. That final check protects the scope you approved from changes made during purchasing.