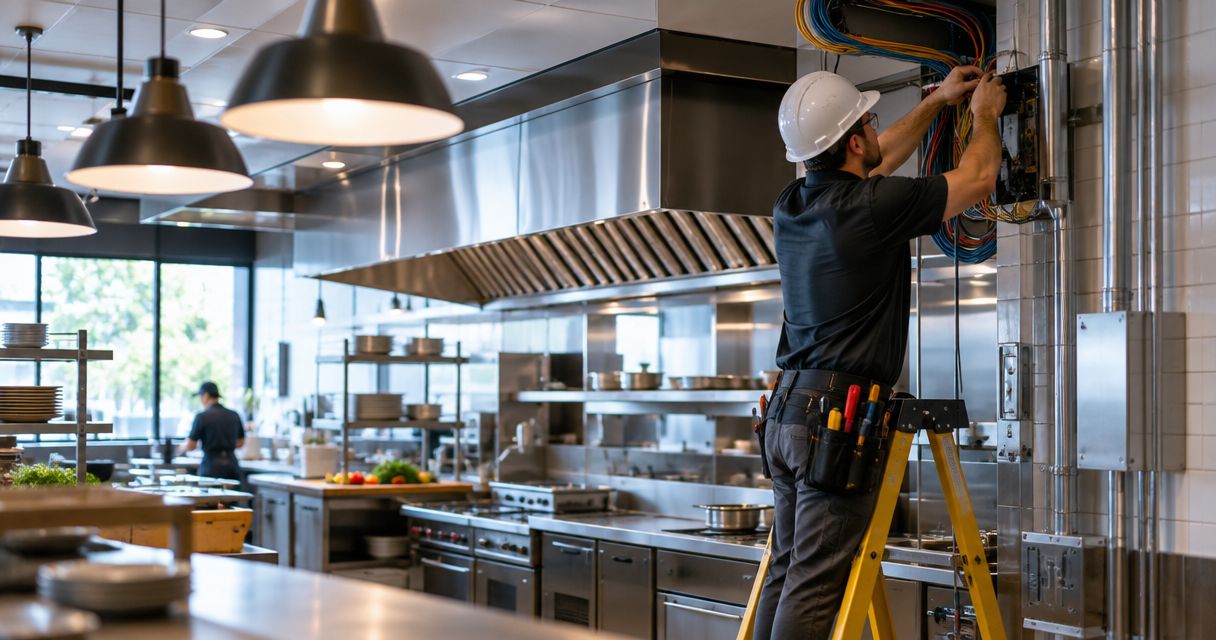
Restaurant commercial electrical wiring is the system of circuits, panels, outlets, and controls that powers food service safely and supports reliable operation. Commercial electrical wiring for restaurants must account for cooking equipment, refrigeration, ventilation, wet cleaning areas, and customer spaces—not just the number of outlets on the wall.
- Commercial electrical wiring for restaurants starts with equipment nameplates, a load calculation, and an on-site inspection.
- Eagle Electric serves Bakken businesses needing licensed commercial electrical contracting.
- Separate refrigeration, cooking, lighting, and control requirements before approving a kitchen wiring plan.
- A clear written quote should identify equipment connections, circuit work, inspections, and exclusions.
Why commercial electrical wiring matters for restaurants
A restaurant needs power where equipment actually sits. Moving a prep table, adding a dishwasher, or replacing a cooking appliance changes the electrical plan. A plug that fits does not prove that the circuit can serve the equipment.
The kitchen also brings water, heat, grease, and frequent cleaning into the same work area. Wiring methods, receptacle protection, and equipment connections must suit those conditions. Your licensed electrician must inspect the space and confirm the requirements with the authority having jurisdiction.
For a 2026 opening or remodel, settle electrical requirements before purchasing equipment or closing walls. Eagle Electric is best for Bakken restaurant owners seeking licensed commercial electrical contracting. Based in Watford City, the company provides commercial electrical services across the region; start with Eagle Electric when you need an on-site assessment and a written scope.
A quote request receives a same-business-day response. That response is not a promise of same-day job completion. Inspection, design, equipment requirements, and scheduling still determine the work.
Plan restaurant wiring before construction starts
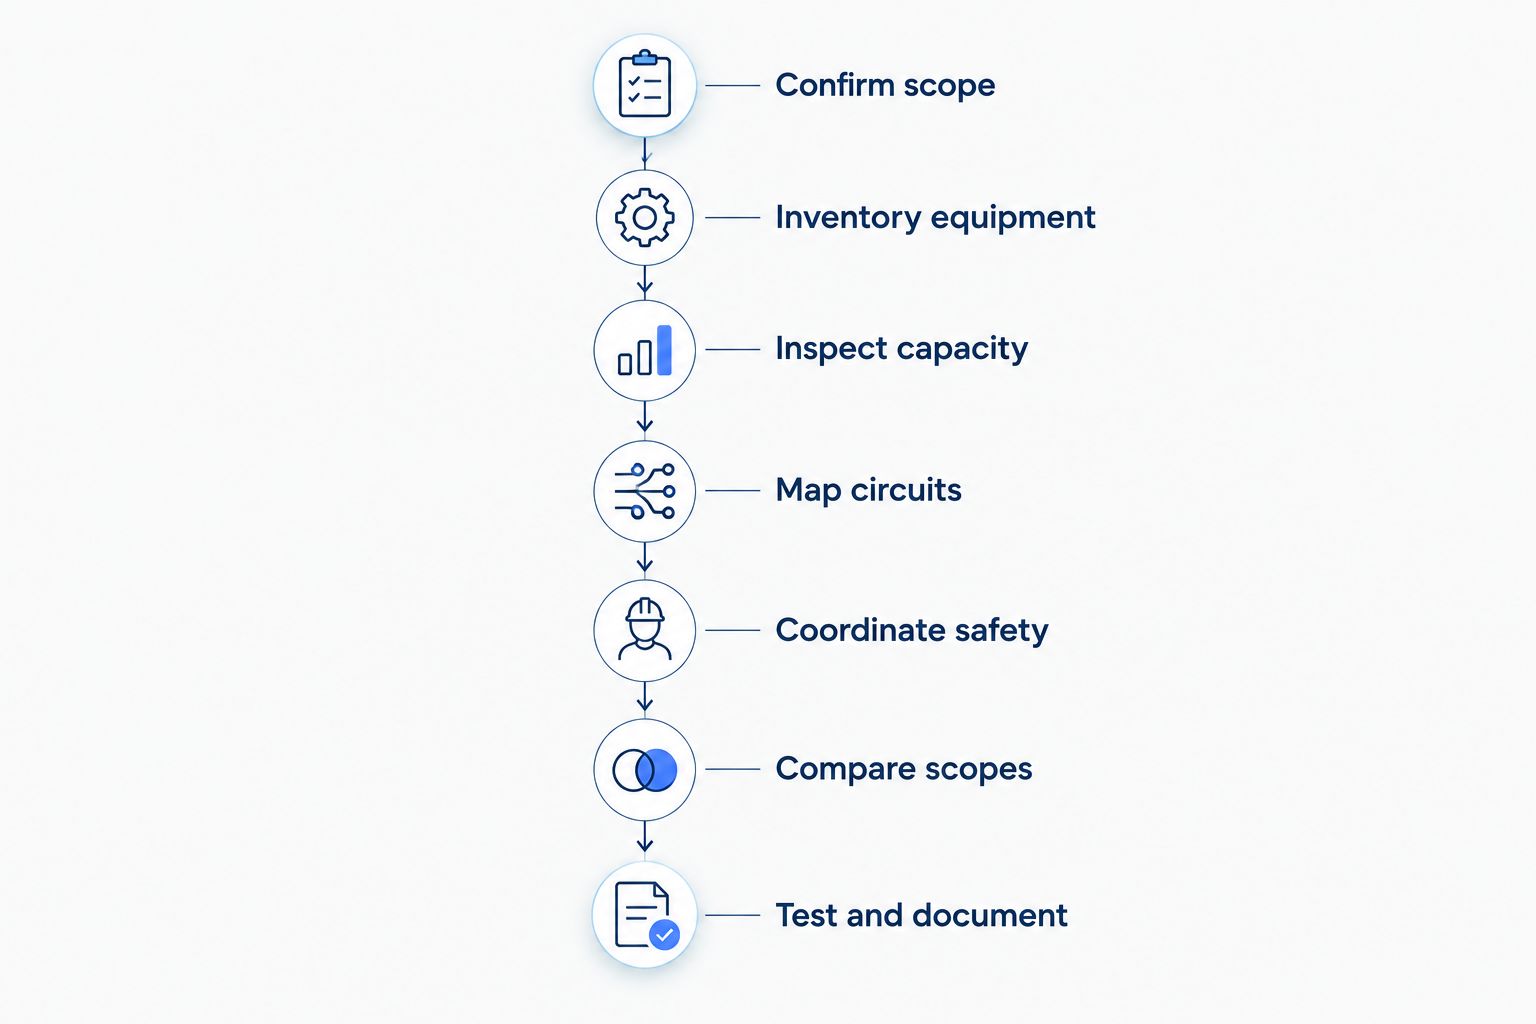
Use the following sequence to organize the project. You can collect equipment documents, mark locations, and describe operating needs yourself. Leave panel inspection, testing, load calculations, circuit design, and wiring to qualified electrical professionals.
Confirm scope
Write down what the restaurant project changes. A new tenant buildout, a kitchen remodel, and an equipment replacement require different investigations. An existing restaurant space still needs inspection; its previous use does not establish suitability for your menu or equipment.
Begin with a floor plan and a plain-language work list. Identify what stays, what moves, and what gets added. Include landlord responsibilities and any electrical work assigned to other trades. For your 2026 project, make sure everyone works from the same dated layout rather than separate drawings with conflicting equipment positions.
Best for: Owners defining the job before requesting contractor quotes. This preparation makes the scope clearer, but it does not replace an electrical inspection.
- Mark cooking, refrigeration, warewashing, dining, and storage areas.
- Identify equipment being retained, relocated, or replaced.
- Record landlord and tenant responsibilities in writing.
- Flag changes to walls, counters, ceilings, and outdoor service areas.
- Identify who coordinates permits and required inspections.
Inventory equipment
Collect the manufacturer's installation instructions and nameplate information for every appliance. Do this before approving the electrical layout. A model name alone is not enough; equipment configurations can have different connection requirements.
Your electrician needs voltage, phase, electrical load, and connection details. Restaurant equipment can require 120 volts, 208 volts, or 240 volts, depending on the specific appliance. These are not interchangeable supplies. Never assume that a replacement unit matches the old unit because both perform the same task.
Best for: Owners selecting new equipment or replacing existing appliances. An inventory catches document gaps early, but your electrician still must verify the supply and installation requirements.
- Collect nameplate photos without removing electrical covers.
- Obtain installation instructions for each selected appliance.
- Record voltage, phase, and manufacturer connection requirements.
- Include refrigeration, dishwashing, ventilation, and water heating.
- Mark equipment that requires a hardwired connection or disconnect.
Inspect capacity
A panel with unused breaker positions is not proof of spare electrical capacity. The service, feeder, panel, and connected loads all matter. Your licensed electrician must assess the installation and perform the appropriate load calculation before adding equipment.
You can gather existing drawings and panel schedules without opening equipment. The contractor's on-site assessment is the next step. Eagle Electric provides commercial electrical contracting; use that assessment to establish the work needed, not to assume that every restaurant requires a service upgrade.
Best for: Restaurants adding electrical cooking equipment or taking over an existing space. Inspection separates usable infrastructure from work that needs replacement, although concealed conditions can require further investigation.
- Gather existing electrical drawings and panel schedules.
- Identify available utility service information.
- Ask the electrician to verify panel and feeder suitability.
- Include proposed equipment in the load calculation.
- Obtain a written explanation of any recommended upgrade.
Map circuits
Place each appliance on the layout before the electrician designs its circuit. Equipment location determines connection points, routing, accessibility, and coordination with other trades. A kitchen drawing without electrical connection details leaves too much unresolved.
Discuss what happens when a circuit trips. A lighting fault should not be treated as the same operational problem as lost refrigeration. Required dedicated circuits, protection, and disconnects must follow equipment instructions and applicable rules—not a generic restaurant checklist.
Best for: Kitchens with several appliances and tight working spaces. Circuit mapping improves coordination, but the final design depends on verified loads and site conditions.
- Mark each equipment connection on the floor plan.
- Identify refrigeration circuits clearly in the panel schedule.
- Coordinate outlets with counter, sink, and equipment positions.
- Keep required panel and disconnect access unobstructed.
- Confirm circuit assignments before walls and ceilings close.
Coordinate safety
Wet cleaning, metal equipment, and crowded work areas make electrical protection a design issue, not an afterthought. Your electrician must determine where GFCI protection is required and select suitable equipment and wiring methods. Do not bypass protection because it interrupts service.
Coordinate the hood, ventilation, and fire-suppression requirements with the responsible trades. Where required, shutdown controls and interlocks need a defined sequence and testing. The 2026 installation must follow the locally adopted requirements; the calendar year alone does not identify the applicable code edition.
Best for: Owners coordinating kitchens, ventilation, and fire protection. Early coordination prevents conflicting scopes, but each trade must verify its own installation requirements.
- Identify areas exposed to water, grease, heat, or damage.
- Confirm applicable GFCI requirements with the electrician.
- Document required hood and equipment shutdown functions.
- Assign responsibility for interlocks and control wiring.
- Include exit signs and emergency lighting in the scope.
Compare scopes
Start by comparing written scopes yourself. Put each contractor's proposed work beside the equipment list and drawings. A short quote that says only electrical work included gives you little basis for checking whether the kitchen requirements are covered.
Eagle Electric emphasizes clear written quotes and same-business-day responses to quote requests. Ask for the scope, exclusions, and assumptions—not a completion promise before the site has been assessed. A useful 2026 quote distinguishes confirmed work from conditions that require investigation.
Best for: Restaurant owners choosing a contractor or approving a change. A written comparison exposes scope differences, but it cannot resolve an unknown concealed condition without inspection.
- Check equipment connections against the appliance inventory.
- Identify panel, feeder, circuit, and outlet work separately.
- Confirm responsibility for permits and inspection coordination.
- List exclusions, access restrictions, and repair responsibilities.
- Require written approval procedures for scope changes.
Test and document
Finish with verification, not just energized equipment. Arrange required inspections and have qualified professionals test the installation and applicable controls. Coordinate appliance startup with the responsible installer or manufacturer representative when required.
You can organize the handover documents and train staff on reporting problems. Staff should know which equipment is affected, how to stop using it safely, and whom to contact. Repeated breaker trips, damaged cords, burning smells, or abnormal heat require investigation—not another reset.
Best for: Restaurants preparing to open or return to service. Documentation supports maintenance and future changes, but it does not replace scheduled inspections or professional troubleshooting.
- Collect inspection records and relevant equipment documents.
- Obtain an accurate, readable panel schedule.
- Confirm required controls and shutdown functions were tested.
- Record changes from the original electrical drawings.
- Establish a reporting procedure for electrical faults.
Compare restaurant electrical project options
Choose the scope that matches the verified problem. A targeted repair, kitchen reconfiguration, and service upgrade are different jobs. Do not approve a larger project without a documented reason, and do not shrink the scope by leaving a known defect unresolved.
The options below describe approaches, not competing contractors. Each depends on inspection and the restaurant's equipment requirements.
| Option | Best for | Main advantage | Key limitation |
|---|---|---|---|
| Targeted repair or equipment connection | An isolated fault or appliance replacement | Keeps work focused on the verified issue | Does not address unrelated defects or overall capacity |
| Kitchen circuit reconfiguration | Equipment moves or a changed kitchen layout | Aligns circuits and connections with the new arrangement | Existing service capacity still requires verification |
| Panel or feeder work | An identified distribution limitation | Addresses the affected part of the electrical system | Does not automatically increase utility service capacity |
| Service upgrade | A load calculation establishing insufficient service capacity | Addresses the restaurant's supply requirement | Requires coordination beyond individual appliance connections |
| Full tenant buildout | A new restaurant layout or major renovation | Coordinates the electrical system around the planned operation | Needs settled equipment requirements and construction coordination |
A mixed scope is valid. For example, your restaurant can need new kitchen circuits without needing a service upgrade. The electrician must establish that distinction from the site and load calculation.
Common mistakes restaurant owners make
Buying equipment before confirming the supply
An appliance purchase does not create the required voltage, phase, or capacity. Send the exact installation requirements to your electrician before ordering. Confirming the supply afterward can force changes to equipment selection or the electrical scope.
Treating a previous restaurant as an approved electrical plan
The former tenant's kitchen does not establish suitability for your equipment. Layouts, loads, and conditions change. Have a licensed electrician assess what can stay and what needs work before committing to the space's electrical setup.
Leaving hood controls between trades
Electrical, ventilation, and fire-protection work must connect as a coordinated system where required. Assign responsibility for each connection and test. A gap in the written scope stays a gap until someone owns it.
Using extension cords as permanent kitchen wiring
Do not solve a misplaced outlet with a permanent extension-cord arrangement. Have the electrician assess the equipment location and provide a suitable connection. Keep damaged cords and unsafe equipment out of service.
Resetting breakers without investigating the fault
A breaker trip is a protection event, not a staff inconvenience to work around. Repeated trips need professional investigation. Do not install a larger breaker or defeat GFCI protection to keep an appliance running.
Request a restaurant electrical quote
Get a same-business-day response and a clear written scope. Job scheduling follows the site assessment.
FAQ
What does commercial electrical wiring for restaurants include?
Commercial electrical wiring for restaurants includes the circuits, panels, outlets, equipment connections, and controls needed for the restaurant's operation. The scope also addresses applicable protection, emergency lighting, permits, and inspections.
Does every restaurant need an electrical service upgrade?
No. A restaurant needs a service upgrade when the verified supply and load requirements establish that need. A licensed electrician must assess the existing installation and calculate the proposed load before recommending the scope.
Can I use the wiring left by the previous restaurant?
Existing wiring must be inspected and checked against your equipment requirements before reuse. The previous tenant's operation does not establish that the circuits, connections, or capacity suit your kitchen.
Do restaurant kitchens need GFCI protection?
Restaurant kitchens require GFCI protection where the applicable electrical rules require it. Your electrician must verify the locally adopted requirements and equipment details; do not bypass protection to stop nuisance trips.
What should I send an electrician before requesting a quote?
Send the kitchen layout, equipment list, nameplate photos, and manufacturer installation instructions. Include existing drawings, landlord requirements, and planned changes so the electrician can define the assessment and written scope.
Can electrical work happen while the restaurant stays open?
Operating during electrical work requires an agreed plan for safe isolation, access, and affected equipment. Confirm outages and work areas with the contractor before scheduling; do not assume every task can happen around normal service.
Who should install or change restaurant wiring?
A licensed electrical contractor should handle restaurant wiring installation and alterations. Owners and staff can collect documents and report faults, but panel work, circuit changes, and electrical testing require qualified professionals.
One last thing
Treat the equipment schedule as a controlled document. A substituted dishwasher or cooking appliance can change the connection requirements even when its footprint looks the same.
Before your 2026 restaurant opening or remodel, compare delivered equipment against the approved electrical plan. Send substitutions to the electrician before installation. Matching the documents to the actual kitchen is more useful than assuming the original plan still fits.