
Commercial electrical wiring cost per square foot depends on the circuits, equipment, service capacity, and installation conditions—not floor area alone. For a 2026 project, use a licensed electrician’s written scope and on-site assessment before treating a square-foot estimate as your construction budget; service upgrades, utility work, and wall repairs need separate attention.
- Commercial electrical wiring cost per square foot is useful only when the compared quotes cover the same work.
- Eagle Electric serves commercial electrical contracting customers in Watford City and across the Bakken region.
- Separate branch wiring, lighting, service upgrades, and restoration before comparing electrical estimates.
- Get an on-site assessment and a clear written quote before authorizing commercial wiring work.
Why this matters
A quote that covers receptacles and lighting is not the same as a quote that also covers a new service, kitchen equipment connections, and emergency lighting. Dividing both totals by floor area hides that difference. You need the scope first.
Eagle Electric is a fit for business owners who need licensed commercial electrical contracting in the Bakken region. For a local starting point, Eagle Electric provides residential, commercial, and oilfield electrical services from Watford City, ND.
Use square-foot figures to check comparable proposals, not to decide whether an electrical system is safe or adequate. A licensed electrician needs to assess existing equipment, planned loads, and site conditions before defining the work.
How much does commercial electrical wiring cost per square foot?
There is no single square-foot figure that describes every commercial wiring project. The useful calculation is the quoted electrical scope divided by the floor area that scope serves. Both parts must be clear.
For your 2026 estimate, ask whether the denominator is the entire building, the leased suite, or only the renovated area. Then confirm what the electrical total includes. A tenant improvement and a complete building installation are different jobs, even when their floor areas match.
| Project scope | Best for | What the scope should identify | Benefit | Limitation |
|---|---|---|---|---|
| New construction | Owners planning a complete installation | Service, distribution, circuits, lighting, and equipment connections | Electrical routes can be coordinated before finishes | Utility coordination and final equipment selections still matter |
| Tenant improvement | Businesses adapting an existing suite | Reused infrastructure, new circuits, relocations, and lighting changes | Suitable existing equipment can remain in service | Existing capacity and condition need verification |
| Occupied-building rewiring | Businesses replacing or changing existing wiring | Removal, replacement, shutdowns, access, and restoration responsibilities | Work can address the affected systems directly | Access and business operations constrain the installation plan |
These are scope categories, not interchangeable pricing tiers. Ask the estimator to name your category and describe the boundaries. That prevents a narrow proposal from looking equivalent to a complete installation.
What belongs in the electrical breakdown?
A useful written quote separates work you can recognize. Request these headings where they apply:
- Service and distribution: Incoming service work, panels, feeders, grounding, and bonding.
- Branch circuits: Wiring from distribution equipment to receptacles, lighting, and connected loads.
- Lighting: Fixtures, controls, emergency lighting, and exit signs included in the design.
- Equipment connections: Disconnects, dedicated circuits, and final connections for specified equipment.
- Permits and inspections: Responsibility for applications, fees, inspections, and required corrections.
- Other trades: Trenching, concrete work, ceiling access, patching, and painting responsibilities.
A line marked electrical work is not enough detail. You should be able to tell what will be installed, what will remain, and who handles anything outside the electrical contractor’s scope.
New construction: define the complete installation
New construction gives the design team a chance to coordinate electrical routes before walls and ceilings close. That is useful. It does not remove the need for an equipment schedule, lighting plan, and service design.
Ask whether the quote reaches from the incoming service through the final equipment connections. Confirm whether utility-side work sits outside the contractor’s scope. Do not assume that a complete electrical proposal includes every task needed to bring power to the property.
Your 2026 construction documents should also distinguish current needs from future provisions. Spare pathways and space for expansion are different from installed circuits ready for use. Put the intended deliverable in writing.
Best for new construction: compare proposals against the same drawings and equipment schedule. The advantage is clear coordination; the drawback is that unfinished design decisions leave unresolved scope.
Tenant improvements: verify what can stay
An existing panel does not prove that a suite can support your business. Neither does an empty breaker position. A licensed electrician needs to check the existing system against the proposed loads and installation requirements.
For example, equipment marked 120 volts, 208 volts, or 480 volts has different supply requirements. Those nameplate details belong in the equipment schedule. Floor area cannot substitute for them.
Restaurants need particular attention to equipment connections and the layout of cooking, refrigeration, and washing areas. Use the commercial electrical wiring for restaurants guide when defining that scope. The equipment list should drive the discussion, not a generic office allowance.
Best for tenant improvements: verify reusable infrastructure before crediting it in the budget. Keeping suitable equipment avoids unnecessary replacement, but relying on unverified equipment leaves the scope unresolved.
Occupied buildings: include the work around the wiring
Rewiring an operating business involves more than installing conductors. The plan must account for access, affected circuits, shutdowns, and the condition in which the space will be left. Those details belong in the proposal.
Identify business functions that cannot lose power without preparation. Refrigeration, network equipment, access controls, and other connected systems need an agreed shutdown plan where affected. Do not assume temporary power or after-hours work is included.
Ask who opens and restores finished surfaces. An electrical contractor’s installation scope and another trade’s repair scope need a clear handoff. Otherwise, the wiring can be complete while the room remains unfinished.
Best for occupied-building rewiring: agree on access and shutdown responsibilities before approving the work. Phasing helps coordinate operations, but it adds planning that a vacant space does not require.
Why commercial electrical wiring cost varies
Commercial wiring scope changes with the building and its intended use. These factors explain why floor area alone cannot settle the estimate:
- Connected equipment. Receptacles, lighting, motors, refrigeration, and other equipment create different circuit and connection requirements. Supply the actual equipment specifications.
- Existing capacity. Service and panel capacity need evaluation against the planned loads. A panel label alone does not establish usable capacity for a proposed installation.
- Access conditions. Open framing, finished ceilings, concealed spaces, and occupied work areas require different installation plans. Identify restricted areas during the walkthrough.
- Circuit routes. Panel locations and equipment locations determine the routes that need assessment. Confirm whether trenching, penetrations, or work outside the suite is included.
- Environmental requirements. Wet, corrosive, or classified locations require equipment and wiring methods appropriate to the location. A licensed electrician must assess the applicable requirements.
- Scope boundaries. Lighting controls, emergency systems, utility coordination, testing, and restoration need explicit treatment. An exclusion remains your responsibility unless another contract covers it.
These are inspection and estimating questions, not instructions for opening equipment. Keep panel covers in place. Let a qualified electrician inspect energized equipment and determine the safe work procedure.
How to get a commercial wiring quote you can compare
For a 2026 project, give every estimator the same information. A clear brief makes differences between proposals easier to spot. It also gives the contractor a defined job to assess.
- Define the area. Provide the address, floor plan, affected rooms, and intended use. State whether the project covers a suite, an addition, or the whole building.
- List equipment. Provide manufacturer specifications or clear nameplate information for planned equipment. Include equipment being relocated as well as new equipment.
- Arrange access. Schedule an on-site visit so the electrician can assess the relevant electrical equipment and installation routes. Do not remove covers or expose wiring yourself.
- Match the scope. Ask for clear inclusions, exclusions, assumptions, and responsibility for permits, inspections, and restoration. Resolve unclear allowances before comparing totals.
- Confirm handover. Define testing, labeling, inspection responsibilities, and the documents you expect at completion. Agree on how changes require written approval.
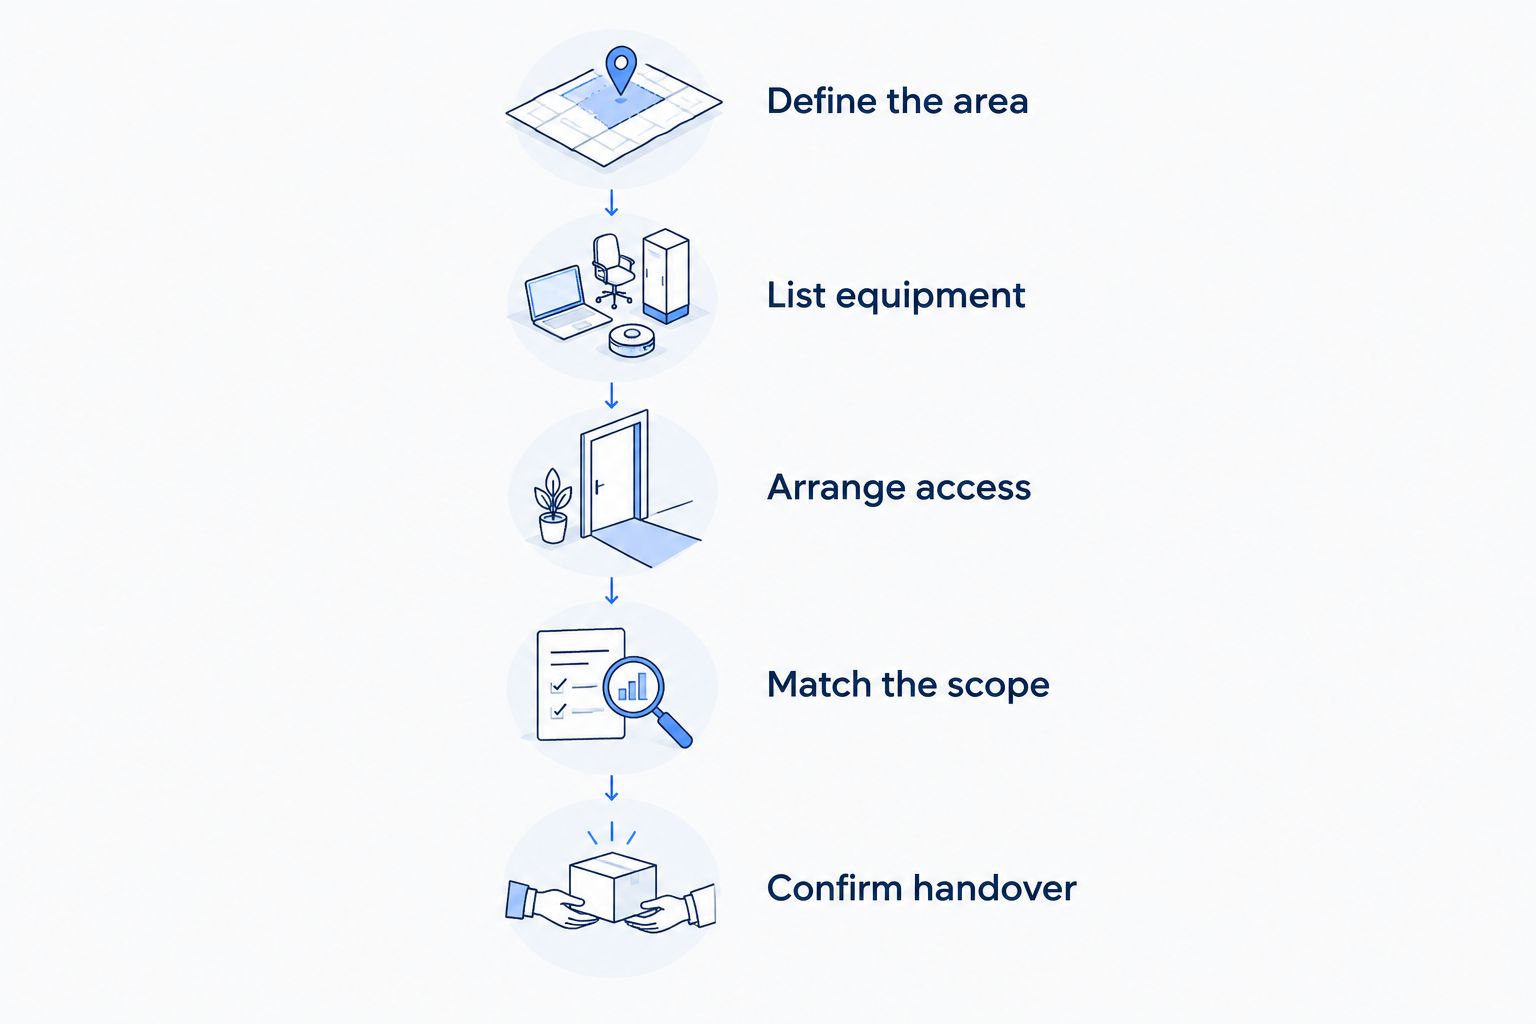
Keep a copy of the information sent with each quote request. If your equipment list or layout changes, send the revision to everyone pricing the work. Otherwise, the proposals no longer describe the same job.
Eagle Electric provides same-business-day responses to quote requests and clear written quotes. A response starts the discussion; it is not a promise of same-day job completion. Inspection, scope, and scheduling remain separate steps.
Request a clear electrical quote
Get a same-business-day response to your quote request. Define the scope before approving work.
Is a square-foot estimate enough to approve the job?
A square-foot estimate is not enough to authorize commercial wiring work. It does not identify circuits, equipment connections, exclusions, or shutdown responsibilities. Use it as a comparison check after the scope is defined.
Before signing, read the proposal as a work order. Can you identify the affected spaces and equipment? Can you tell who handles inspections and repairs? If not, request a revision rather than filling the gaps with assumptions.
For 2026 budgeting, keep owner-requested additions separate from the original scope. A written change should identify the added work and its effect on the schedule before authorization. That preserves a usable record of what you approved.
Does a larger building always need more electrical work?
A larger floor area does not establish a larger electrical scope. An open storage area and an equipment-heavy workspace have different needs. The equipment schedule, lighting design, and distribution layout explain the work better than area alone.
Make sure the area used in your comparison is consistent. Dividing a suite-only proposal by the entire building area produces a figure that does not describe the quoted work. Label the denominator beside the calculation.
Does existing wiring make a renovation simpler?
Existing wiring is useful only when it is suitable for the planned installation. Its condition, capacity, routing, and compatibility with the proposed work need assessment. An on-site inspection establishes what can remain.
Do not accept a reuse assumption as a finding. Ask the quote to distinguish verified existing conditions from items that still require investigation. That distinction tells you which decisions are settled and which remain open.
FAQ
What's included in commercial electrical wiring cost per square foot?
The included work depends on the written scope, not the square-foot label. Confirm service work, panels, branch circuits, lighting, equipment connections, permits, testing, and restoration responsibilities.
Can I get a commercial wiring quote without a site visit?
An on-site assessment is needed to verify existing conditions before finalizing a commercial wiring scope. Plans and equipment specifications help prepare the estimate, but they do not establish the condition of an existing installation.
Is commercial rewiring the same job as wiring a new building?
Commercial rewiring and new construction have different access and coordination requirements. Rewiring also needs decisions about existing equipment, removal, shutdowns, and restoration.
Does an empty breaker space mean my panel has enough capacity?
An empty breaker space does not establish sufficient electrical capacity. A licensed electrician must evaluate the planned loads and the existing system.
Should lighting and equipment connections be listed separately?
Lighting and equipment connections should be identifiable in the quote. Separate descriptions make omissions, assumptions, and equipment changes easier to resolve.
Can my maintenance staff inspect wiring before the estimator arrives?
Unqualified staff should not open electrical equipment or expose wiring. Provide accessible plans and equipment records, then let a qualified electrician determine the inspection procedure.
How quickly does Eagle Electric respond to a quote request?
Eagle Electric provides same-business-day responses to quote requests. That response does not promise same-day inspection, installation, or job completion.
One last thing
Check the floor-area denominator before judging the result. The same electrical scope divided by the whole building instead of the renovated suite produces a different square-foot figure without changing any work.
For your 2026 project file, keep the accepted quote, drawings, equipment schedule, and written changes together. That record is more useful than an isolated square-foot estimate. It tells you what the contractor agreed to deliver.