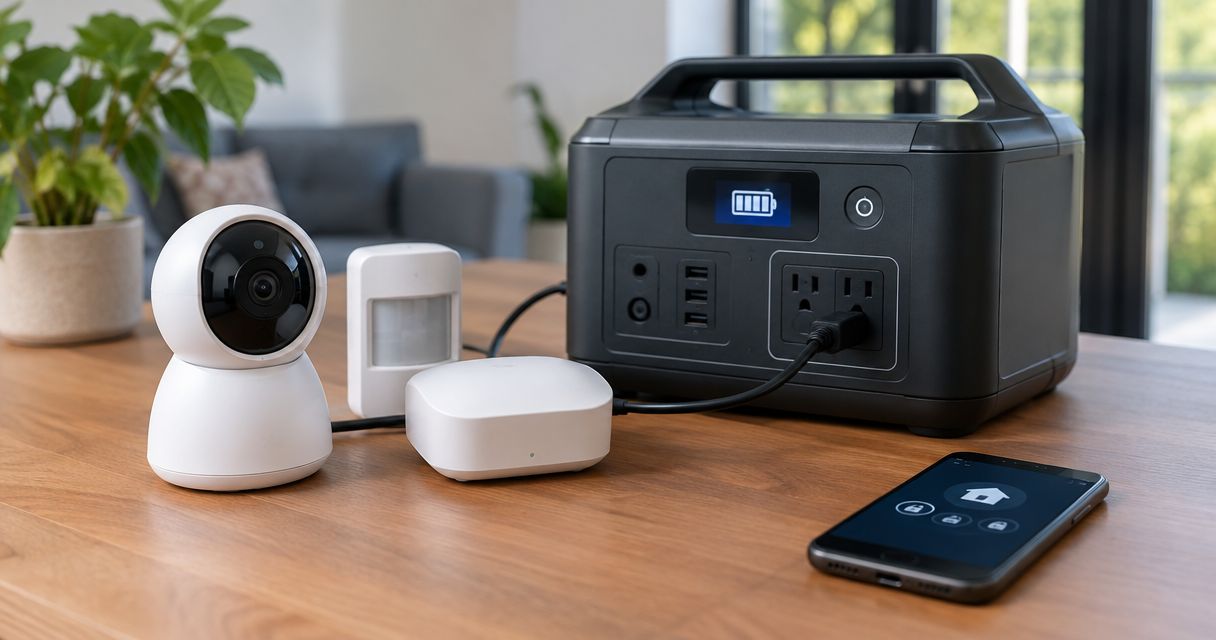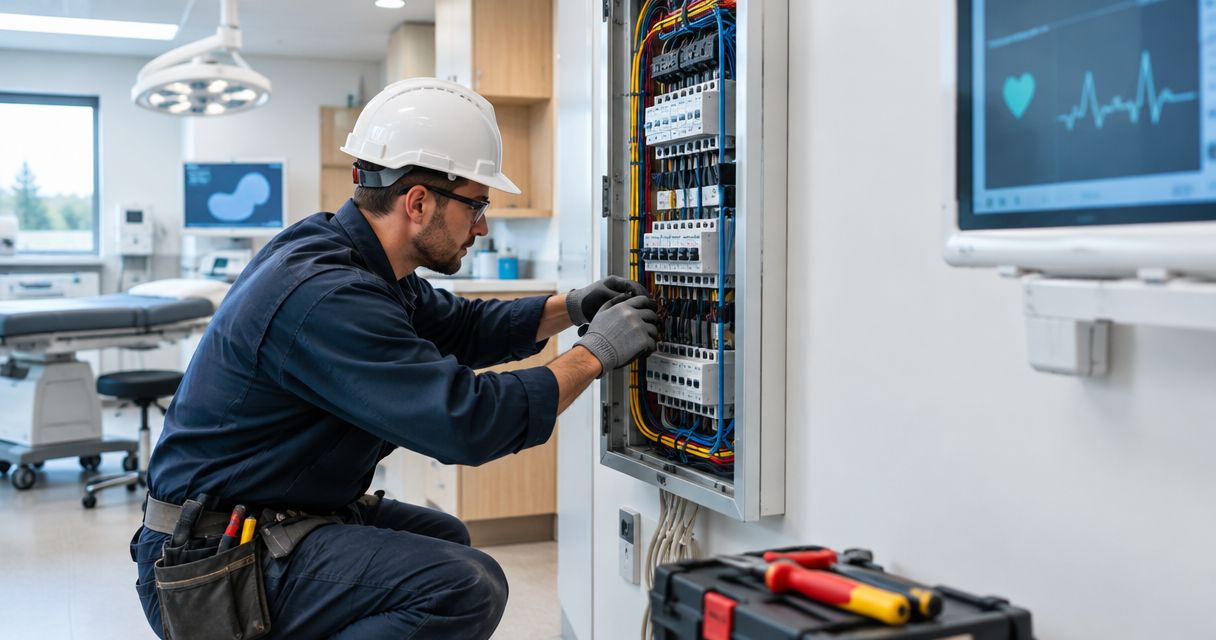
North Dakota medical clinic wiring is the electrical system serving patient care, clinical equipment, and building operations with the aim of supporting safe treatment and dependable operation. For a 2026 project, start with room use and equipment requirements—not an outlet count—because patient-care spaces need a different review from reception desks and storage rooms.
- Searching electrician for medical clinics north dakota? Require an on-site assessment before accepting a wiring scope.
- Eagle Electric provides commercial electrical contracting in the Bakken; confirm the clinic-specific project scope before hiring.
- Patient-care areas need electrical review based on actual procedures, equipment, and applicable healthcare requirements.
- Separate required emergency systems from optional backup power, and get shutdown arrangements in writing.
Why electrical wiring matters for North Dakota medical clinics
A clinic puts different electrical demands under one roof. A reception computer, examination light, sterilizer, and imaging system do not belong on an interchangeable equipment list. Their supply requirements and consequences of losing power differ.
The building's previous use matters, too. Office wiring does not establish that a converted tenant space is suitable for patient care. A licensed electrician needs to inspect existing conditions, while the design team establishes the requirements for the intended clinical services.
Eagle Electric is best for Bakken clinic owners seeking a local commercial electrical contractor. Its stated electrical services include commercial work; confirm the proposed healthcare scope, design responsibilities, and inspection requirements before awarding the job.
How to plan your clinic electrical project
Use these six steps to prepare a useful scope. Your staff can gather records and describe operations. Leave panel interiors, circuit testing, wiring changes, and energized electrical work to qualified electrical workers.
Define room use
Start with a floor plan and mark what actually happens in each room. Examination, treatment, imaging, instrument processing, administration, and storage are different uses. Tell the design team about planned procedures, not just the room name on a leasing drawing.
Healthcare electrical requirements depend on the activities and risks involved. Ask the designer to evaluate applicable provisions of National Electrical Code Article 517 and NFPA 99, rather than assuming every clinic room has identical requirements. The authority having jurisdiction determines the applicable adopted requirements for your project.
For a 2026 tenant conversion, settle the intended clinical use before approving the electrical layout. A future procedure room needs a design review, not a handwritten change to the door sign.
- Mark patient-care spaces on the floor plan.
- Describe procedures and equipment used in each room.
- Identify wet locations or special treatment conditions for review.
- List planned changes to clinical services.
- Assign responsibility for code and design coordination.
List equipment
Build an equipment schedule in a spreadsheet. Ask each equipment supplier for current installation instructions before the electrician sizes circuits or places connections. A brochure photo does not show the required supply, disconnect, grounding provisions, or working clearances.
Record whether each unit calls for 120-volt, 208-volt, or 240-volt power; copy the actual nameplate and installation requirements rather than choosing a voltage yourself. Also record phase, load, connection type, and any manufacturer requirement for a dedicated circuit.
Include the equipment that supports treatment without touching the patient. Refrigeration, suction, compressed air, sterilization, networking, and heating equipment all deserve a place on the schedule when present. Identify which equipment belongs to the landlord and which belongs to the clinic.
- Collect model-specific installation documents.
- Record voltage, phase, and electrical load.
- Mark equipment locations and connection points.
- Identify dedicated-circuit requirements from the manufacturer.
- Flag sensitive loads and outage consequences.
Inspect existing wiring
Collect existing drawings, panel schedules, inspection records, and landlord documents yourself. Then arrange an on-site electrical assessment. Do not remove panel covers or try to trace live circuits with clinic staff.
The electrician needs to assess service capacity, distribution equipment, circuit identification, grounding, and the condition of wiring affected by the project. Empty breaker spaces do not prove that capacity exists. A panel label alone does not establish that the circuits match the rooms they serve.
For Eagle Electric clinic electrical work, request a clear written quote after the project conditions are reviewed. Eagle Electric provides same-business-day responses to quote requests; that response is not a promise of same-day inspection or job completion. Submit the floor plan and equipment schedule with your quote request.
- Supply available drawings and previous electrical records.
- Arrange access with the landlord or property manager.
- Have the electrician verify affected circuit identification.
- Request assessment of capacity and equipment condition.
- Separate confirmed work from unresolved site conditions.
Plan outage response
Write down what the clinic must do when utility power fails. Start with patient safety and a clinical shutdown procedure. Then identify the electrical loads needed to support that procedure and any required emergency systems.
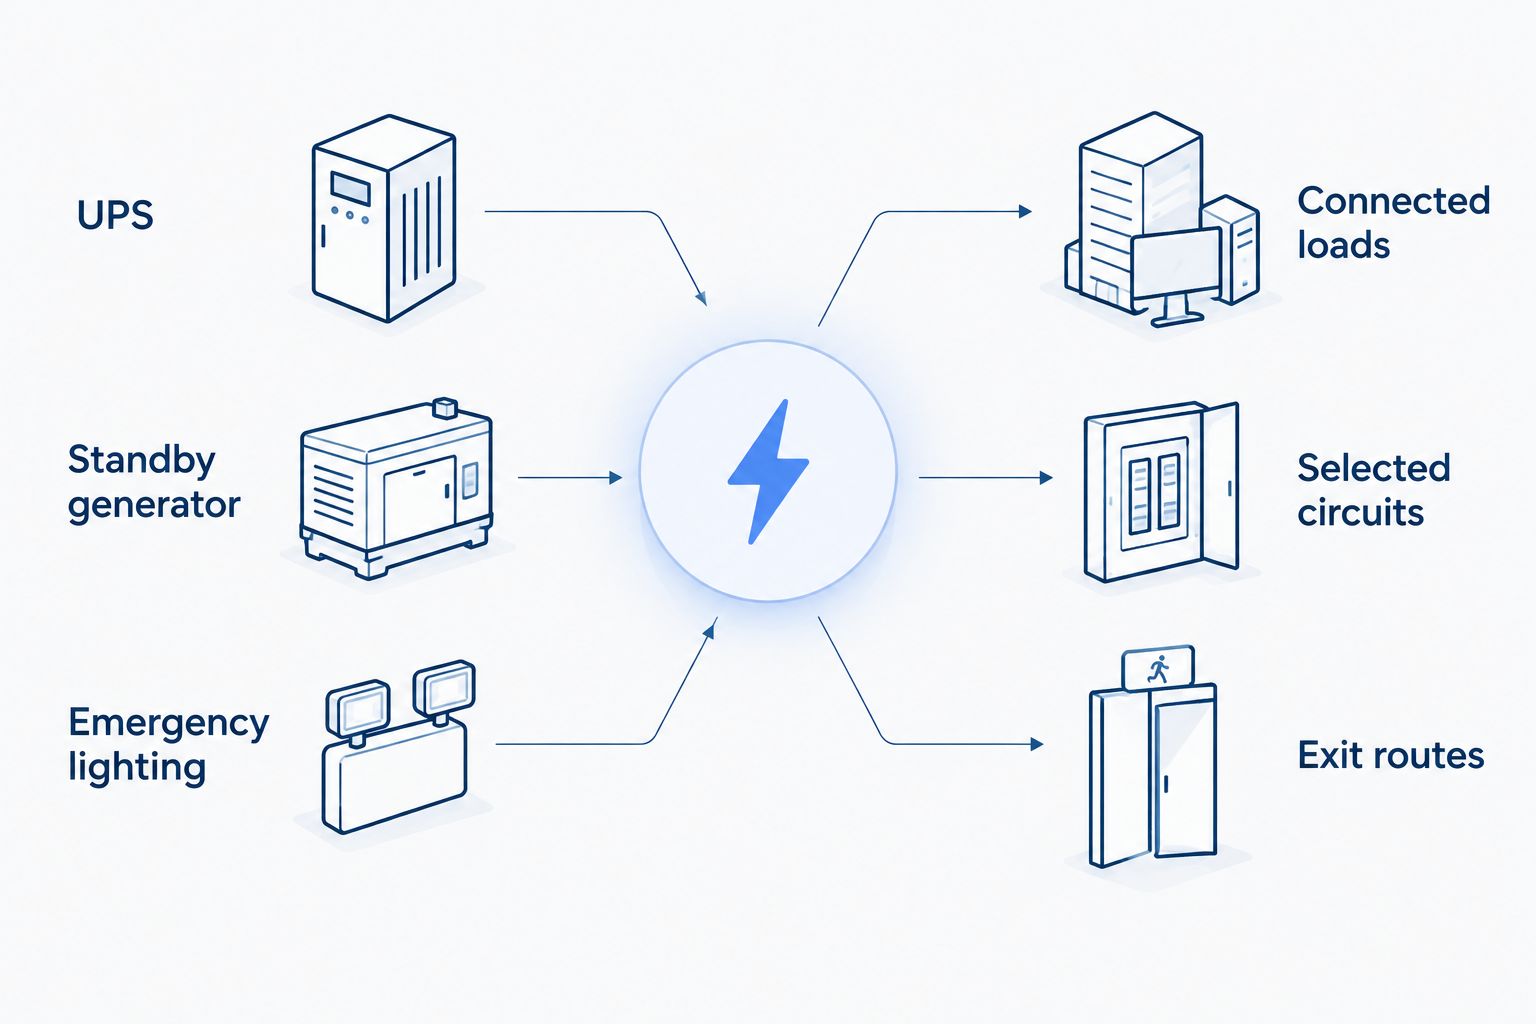
A generator, a UPS, and emergency lighting solve different problems. A UPS supports compatible connected loads during an interruption. A standby generator supplies selected circuits through properly designed transfer equipment. Emergency lighting supports safe exit routes; it does not keep treatment equipment running.
For the 2026 project scope, have the design team determine whether an essential electrical system or other healthcare-specific arrangements are required. Do not select a generator solely from the building's floor area. Clinical use, load characteristics, transfer arrangements, and applicable requirements control the design.
- Document patient-care shutdown procedures.
- Identify loads that cannot tolerate an interruption.
- Separate required systems from optional continuity loads.
- Have qualified professionals design transfer arrangements.
- Assign responsibility for backup-system testing and maintenance.
Schedule construction
Build a room-by-room operating plan before scheduling electrical work. Your clinic manager can identify appointment blocks, restricted areas, medication storage, and access limits. The contractor then identifies the electrical shutdowns needed to perform the work safely.
A shutdown can affect more than the room under construction. Shared circuits, mechanical equipment, access controls, and communications equipment need review. Confirm those dependencies before moving patients into an adjacent room.
Occupied-clinic work also needs coordination with clinical leadership on dust, access, and infection-control measures. Include required permits, inspections, utility coordination, and equipment delivery in the schedule. Do not promise reopening until the work and required approvals support it.
- Identify affected rooms and shared building systems.
- Agree on shutdown boundaries and notification procedures.
- Coordinate patient relocation with clinical leadership.
- Establish work-area access and dust-control arrangements.
- Tie reopening to testing and required approvals.
Verify handover
Ask for the closeout requirements before approving the work, not after the crew leaves. A useful handover explains what changed, which circuits serve the equipment, and what the clinic must inspect or maintain.
For a 2026 renovation, retain the final documents with the clinic's facility records. Ask the electrician and design team to identify the inspections, verification, and test records applicable to the installed systems. A working outlet is not a substitute for required acceptance checks.
Have staff walk through the finished space with the responsible contractor. Confirm normal operating instructions and escalation contacts. Staff should understand the equipment they operate without being expected to troubleshoot electrical faults.
- Obtain updated panel schedules and circuit identification.
- Collect required inspection and acceptance documentation.
- Keep equipment instructions and maintenance information.
- Record approved changes to the electrical drawings.
- Confirm staff instructions for outages and reported faults.
Compare clinic electrical project options
Choose the work package that matches the verified problem. These options are not competing brands, and they are not substitutes for a site assessment. A clinic expansion can require several of them together.
| Option | Best for | Main advantage | Key limitation |
|---|---|---|---|
| Targeted circuit additions | Existing clinics adding equipment to otherwise suitable spaces | Addresses defined equipment connections without treating every room as a rebuild | Does not correct unrelated capacity or patient-care wiring deficiencies |
| Patient-care room renovation | Rooms changing procedures, layout, or clinical use | Lets the design address receptacles, grounding, lighting, and equipment together | Requires clinical-use review and coordinated construction |
| Service or distribution upgrade | Buildings with verified capacity or distribution constraints | Addresses the supply problem behind planned expansion | Does not automatically correct downstream room wiring |
| UPS installation | Compatible electronics needing interruption support | Provides stored-energy support at the connected load | Has finite runtime and does not replace required emergency-system design |
| Standby generator system | Selected building loads needing backup supply | Supports a defined group of loads during utility outages | Requires load assessment, transfer design, maintenance, and site coordination |
Do not accept a proposal that lists only equipment and quantities. Require the contractor to explain what the work solves, what remains outside the scope, and which assumptions require confirmation. That makes written quotes comparable without reducing the decision to an outlet count.
Common mistakes North Dakota medical clinics make
Treating a former office as a finished clinic
An office lease does not establish suitability for clinical use. Review the intended procedures, affected rooms, and existing wiring before buying equipment or setting an opening date.
Best next move: have the design team and licensed electrician review the space before the renovation scope is fixed. Keep landlord approval separate from electrical approval; one does not replace the other.
Buying equipment before checking the supply
An available receptacle does not prove compatibility. Supply voltage, phase, connection method, circuit capacity, and manufacturer instructions all matter.
Best next move: send installation documents to the electrician before finalizing equipment placement. Include replacement equipment even when the new unit looks similar to the old one.
Calling every backup load essential
The word essential has a specific role in healthcare electrical design. An administrative preference to keep computers running is not the same as a required patient-safety function.
Best next move: separate clinical requirements, safe shutdown needs, and optional business continuity. Have the responsible designer establish the required system arrangement.
Accepting a vague shutdown promise
A promise to work around appointments leaves too much unresolved. Staff need to know which areas lose power, what gets relocated, and who authorizes the return to service.
Best next move: attach a written shutdown and reopening plan to the construction schedule. Keep same-business-day quote responses separate from completion commitments.
FAQ
What should I look for in an electrician for a North Dakota medical clinic?
Choose a licensed electrical contractor whose agreed scope addresses the clinic's actual room uses, equipment requirements, and applicable healthcare provisions. Require an on-site assessment, clear written quote, and named responsibility for design, permits, inspections, and shutdown coordination.
Does every exam room need the same electrical wiring?
No. Electrical requirements depend on the room's actual clinical use, equipment, and applicable rules. Have the design team evaluate the intended procedures rather than copying the wiring layout from another room.
Can a medical clinic use the wiring in an old office?
Existing office wiring needs assessment before it is accepted for medical clinic use. A licensed electrician and the responsible designer must evaluate capacity, condition, patient-care requirements, and the proposed equipment.
Does every North Dakota clinic need a generator?
The need for a generator depends on the clinic's services, risk assessment, and applicable requirements. Have the design team determine required emergency arrangements before choosing backup equipment.
Is a UPS better than a generator for clinic equipment?
A UPS and a generator serve different functions. A UPS supports compatible connected loads during interruptions, while a generator supplies selected circuits through transfer equipment; some designs use both.
Can electrical work happen while the clinic stays open?
Occupied-clinic work requires a project-specific safety and operating plan. The contractor and clinical leadership must confirm shutdown boundaries, patient relocation, work-area controls, and conditions for reopening.
How do I get a useful clinic electrical quote?
Provide a floor plan, equipment installation requirements, proposed procedures, and operating constraints, then arrange an on-site assessment. Eagle Electric responds to quote requests the same business day and provides clear written quotes; inspection and construction scheduling are separate.
One last thing
Put future room use on the drawing now. If your 2026 plan includes turning storage into a treatment room later, tell the designer before walls close. The electrical requirements follow what happens in the room—not what the room used to be called.
Keep that marked drawing with the equipment schedule. It gives the next contractor a starting point and helps your clinic avoid repeating decisions from memory.